CONCRETE FOUNDATION CONTRACTOR IN MONTEREY COUNTY, CA
Rancho Concrete installs poured concrete foundations, footings, and stem walls for residential, commercial, and new construction projects across Monterey County, CA and the Tri-County area.
2-Year Warranty on All Projects
High-Quality Materials
Backed by Experience & Local Trust
STRUCTURAL FOUNDATIONS AND FOOTINGS
Foundations and footings support the structure above, so accurate preparation is essential. Rancho Concrete works with homeowners, builders, general contractors, and commercial property owners on foundation and footing projects throughout the Tri-County area.
As a professional concrete foundation contractor, we follow the approved plans, dimensions, elevations, excavation needs, and reinforcement requirements. Our crew can handle footing excavation and concrete placement within the same scope to keep the project coordinated and ready for the next phase.

OUR FOUNDATION & FOOTING SOLUTIONS
Rancho Concrete provides structural concrete for a range of residential and commercial projects. Each foundation or footing is installed around the requirements of the structure, site, and approved project plans.
NEW HOME FOUNDATIONS
Poured concrete foundations installed to match the required footprint, elevations, reinforcement, and building plans.
ADDITIONS & GARAGES
Structural concrete for home additions, detached garages, and accessory structures that require new footings or foundations.
COMMERCIAL FOUNDATIONS
Foundation and footing concrete completed to the specified dimensions, loads, and structural requirements of the project.
CONCRETE STEM WALLS
Poured stem walls installed to connect the footing system to the structure and establish the required building elevation.
STRUCTURAL FOOTINGS
Footings excavated and poured according to the project requirements to help distribute structural loads properly.
OUR FOUNDATION & FOOTING INSTALLATION PROCESS
Structural concrete requires careful coordination with the plans and conditions of the site. Our process focuses on accurate layout, excavation, reinforcement, concrete placement, and preparation for the next stage of construction.
Step 1
PLAN & SITE REVIEW
We review available plans, dimensions, elevations, access, and project requirements before field work begins. This helps define the concrete scope and identify important details that need to be coordinated early.
Step 2
LAYOUT & EXCAVATION
The foundation and footing locations are laid out according to the project requirements. Excavation is completed to establish the required depth, width, and elevations for the structural concrete.
Step 3
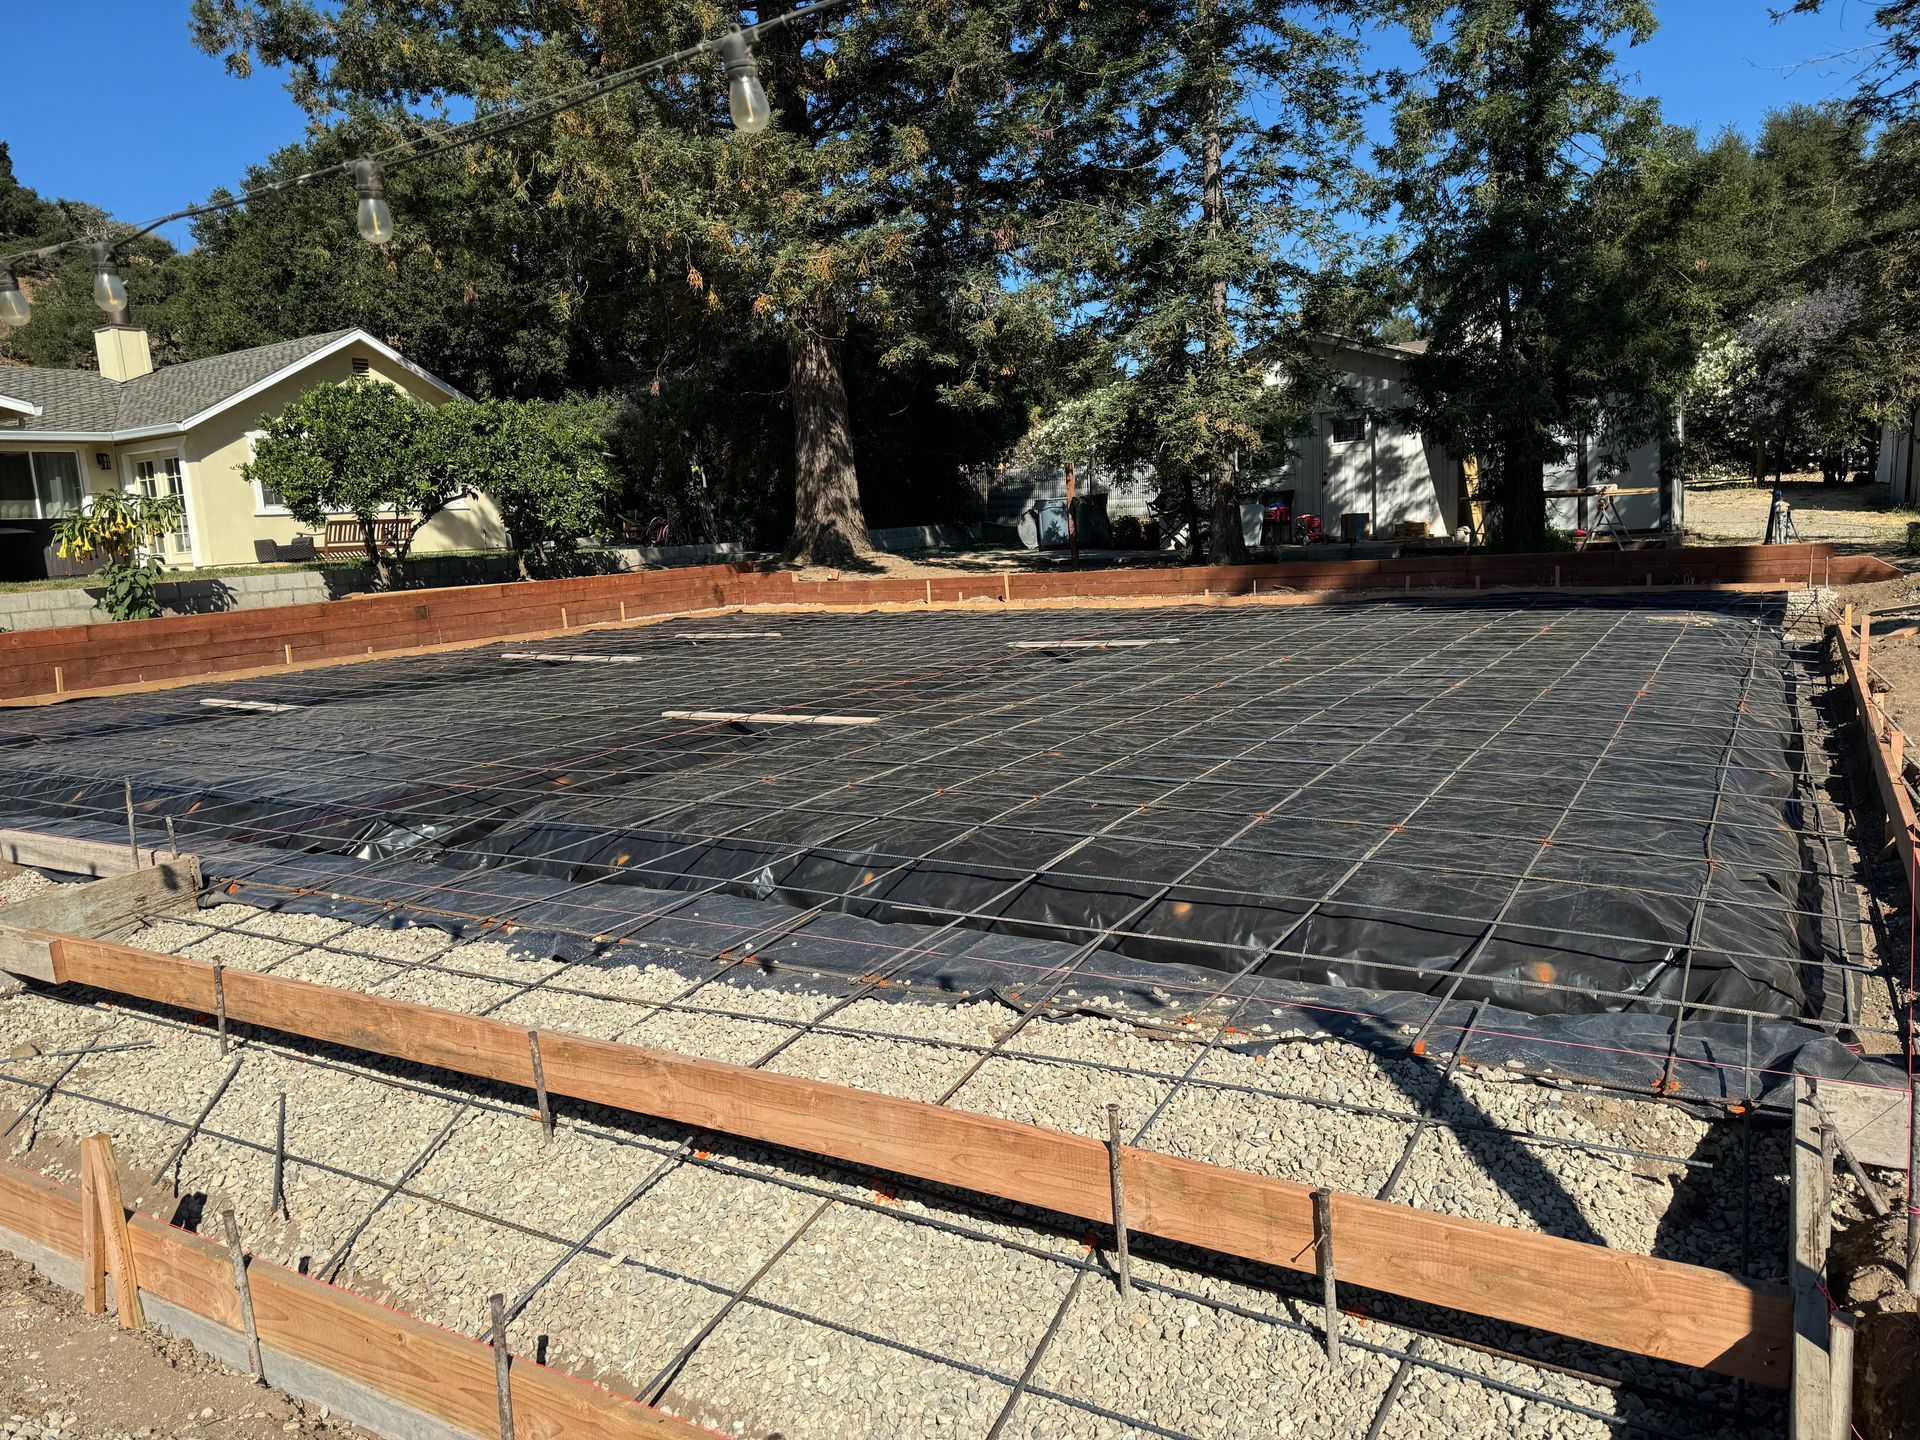
FORMS & REINFORCEMENT
Forms and reinforcement are installed as required by the plans and project specifications. We check the layout and key dimensions before concrete placement begins.
Step 4
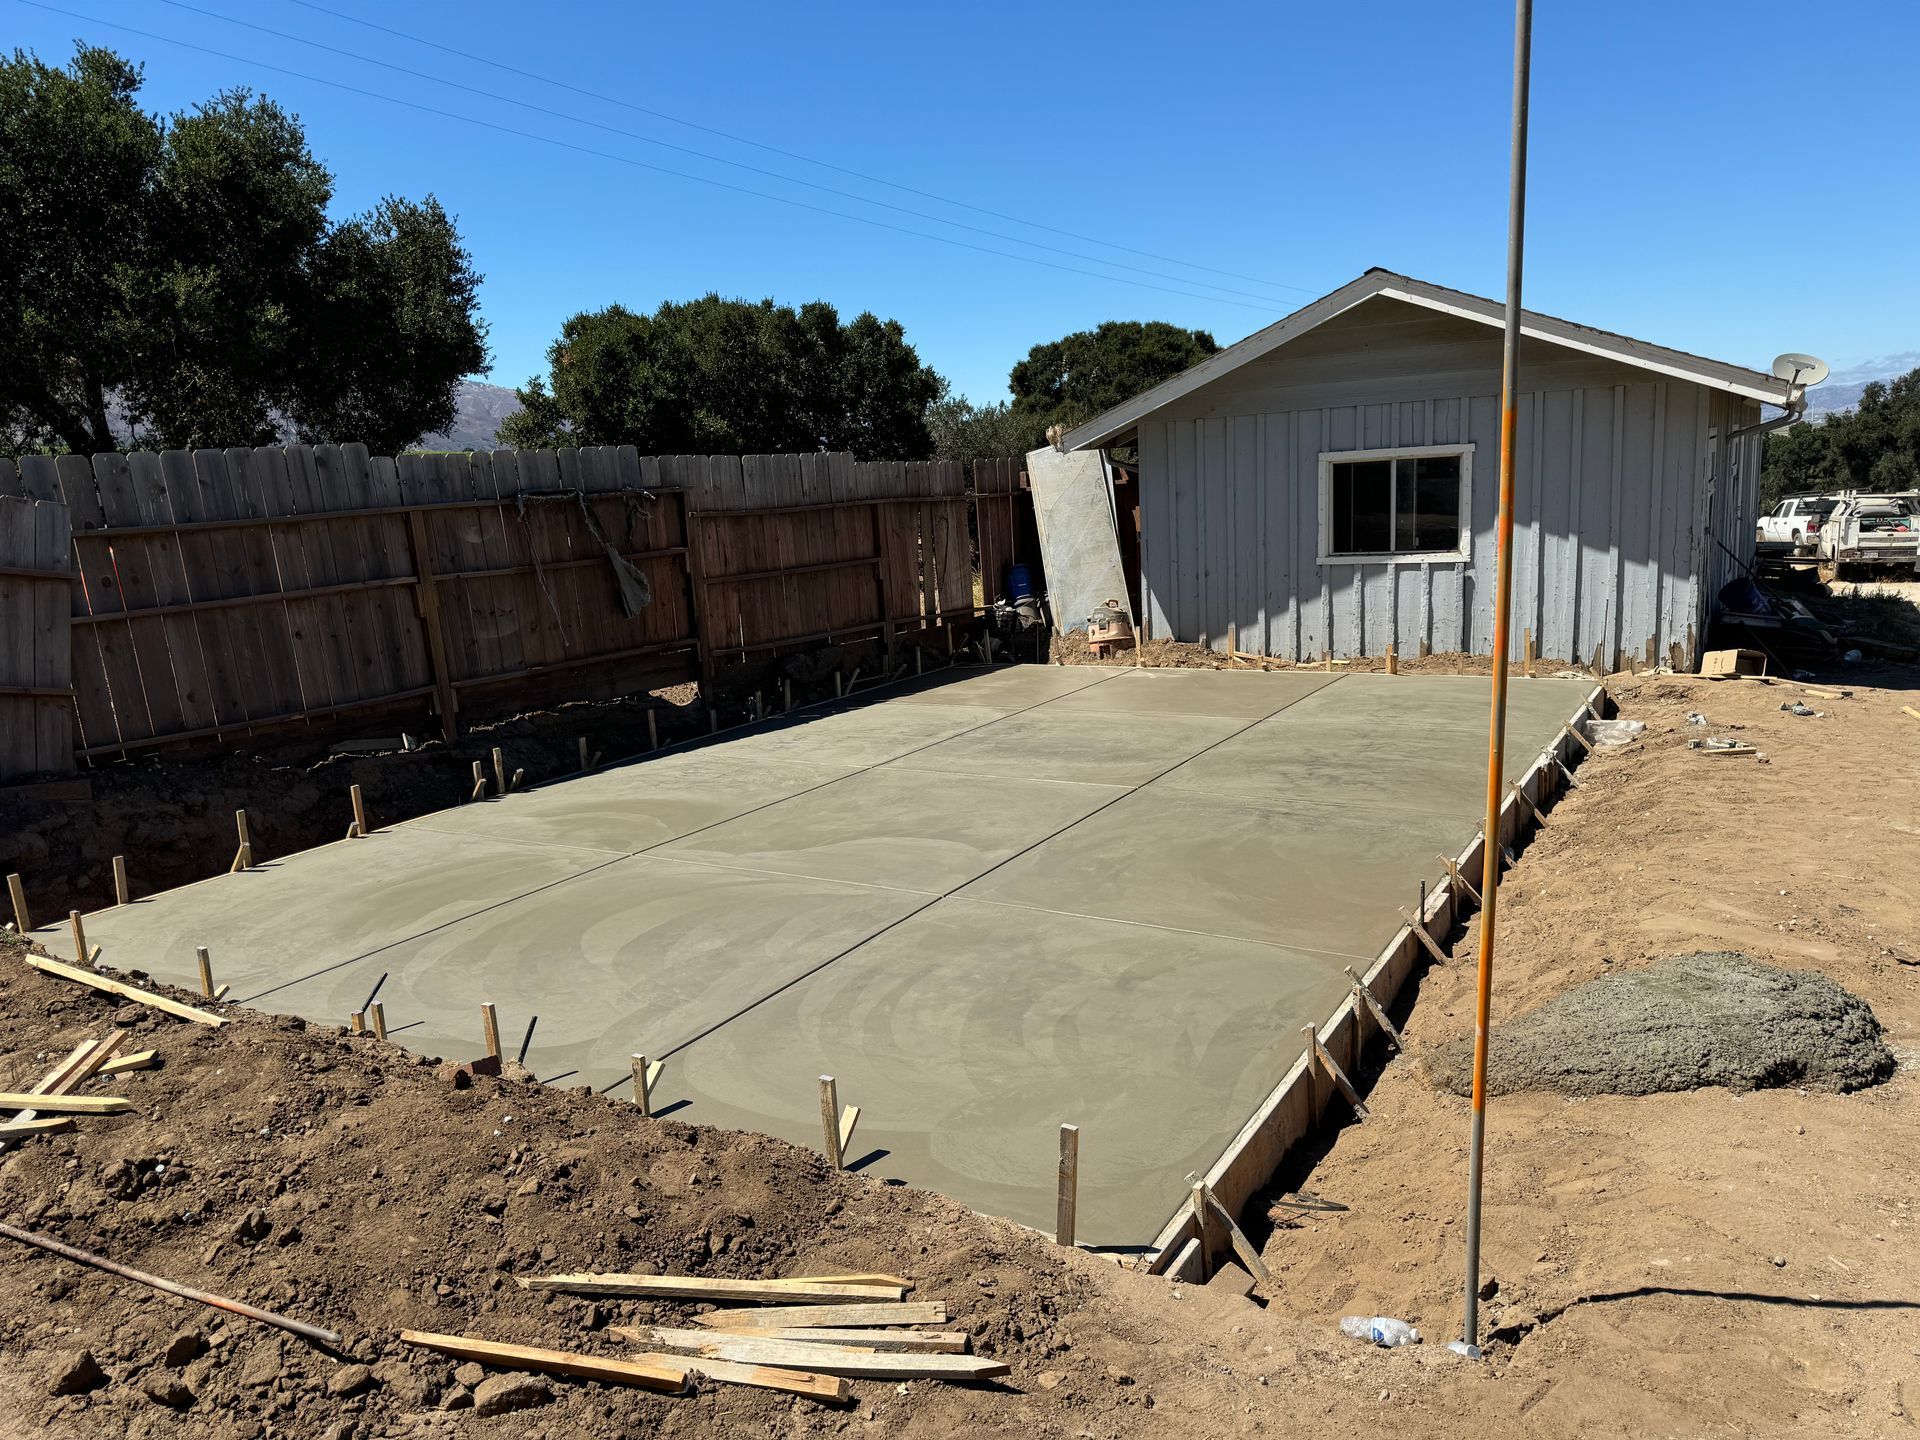
CONCRETE PLACEMENT
Concrete is placed for the footings, foundation components, or stem walls included in the scope. Our team pays close attention to placement, elevations, consolidation, and the structural details required for the project.
Step 5
CURING & NEXT-PHASE COORDINATION
The concrete needs adequate curing time before additional structural loads or construction phases move forward. We review the completed work, clean the work area, and coordinate the concrete portion for the next stage of the project.
WHY PROFESSIONAL FOUNDATION WORK MATTERS
Foundation concrete is difficult to correct once the structure begins going up. Incorrect dimensions, elevations, footing depth, reinforcement, or concrete placement can affect the work that follows and create costly construction delays.
Working with a concrete foundation contractor in Monterey County, CA helps keep these critical details aligned with the project plans. Rancho Concrete combines excavation capability, quality materials and techniques, responsive communication, and organized project management for residential and commercial structural concrete.
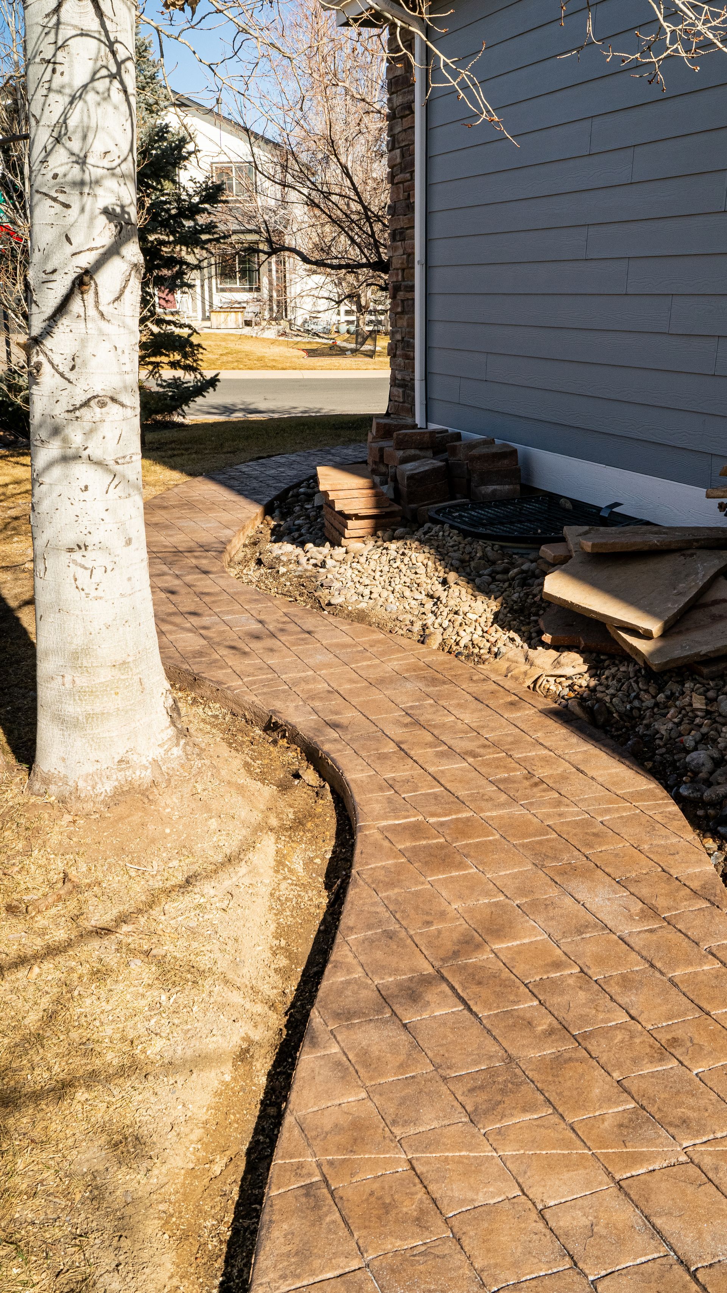
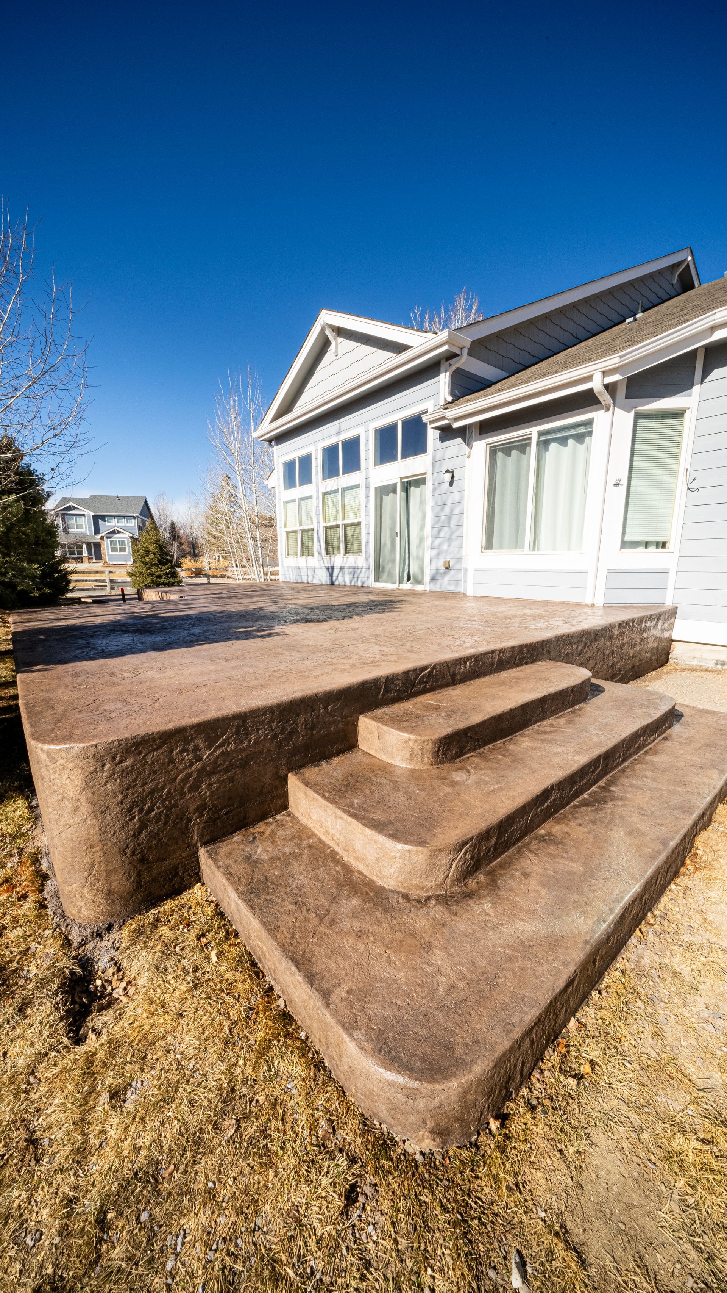
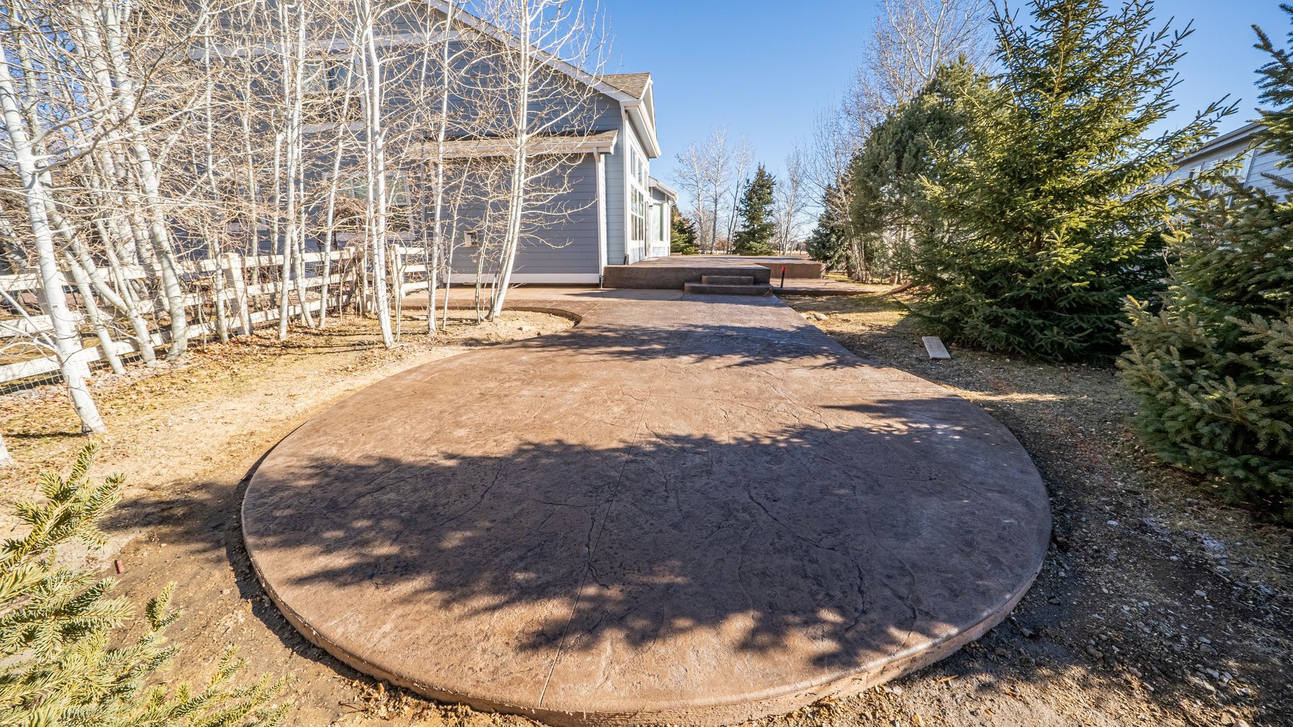
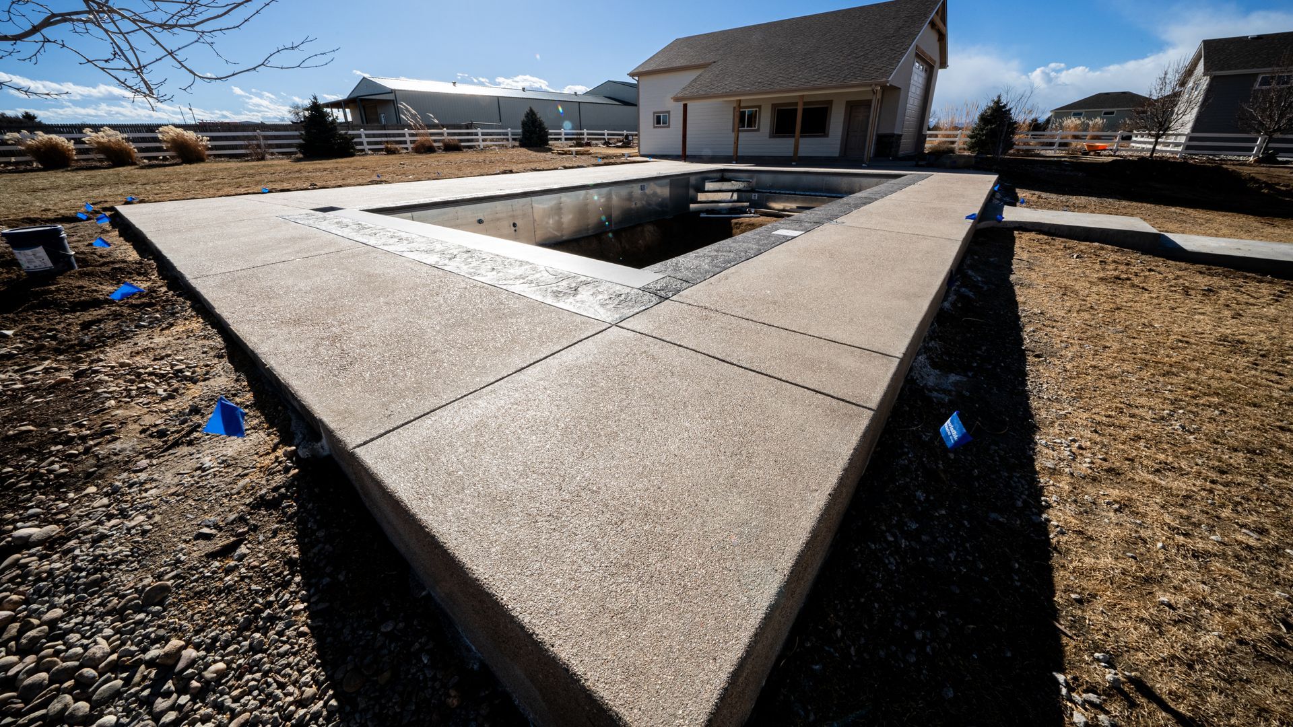
Explore Our Recent Projects
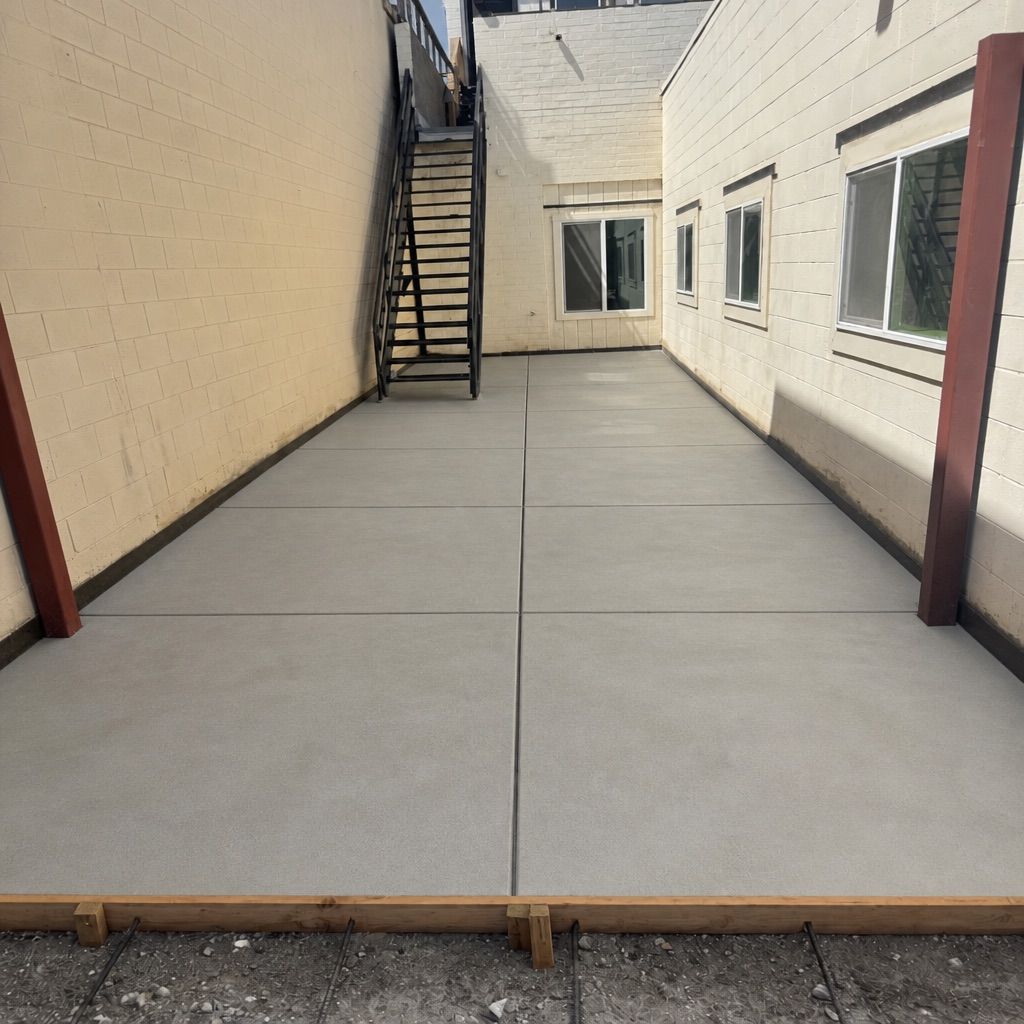
See residential, commercial, and new construction concrete projects completed across the Tri-County area. Have a foundation, footing, or custom concrete project in mind? Call Rancho Concrete or request a free estimate today.
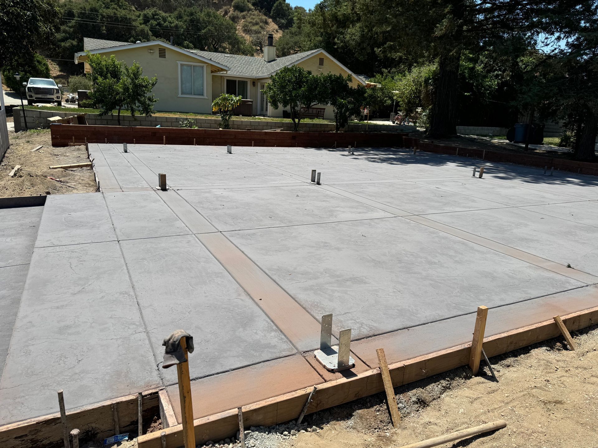
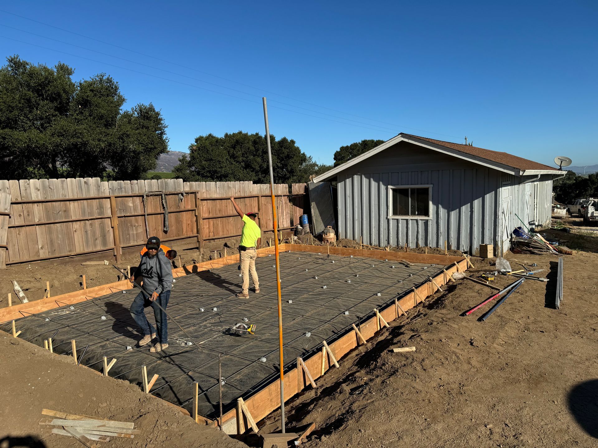
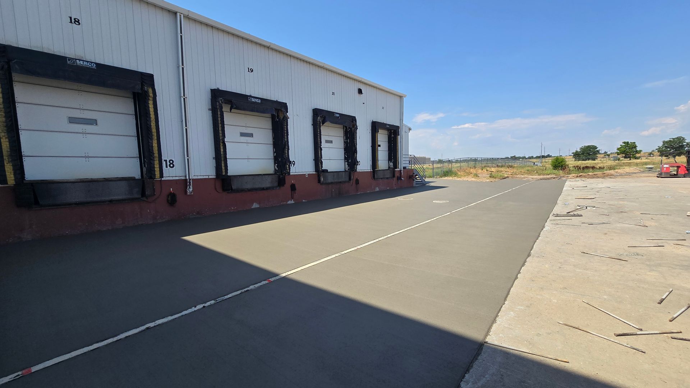
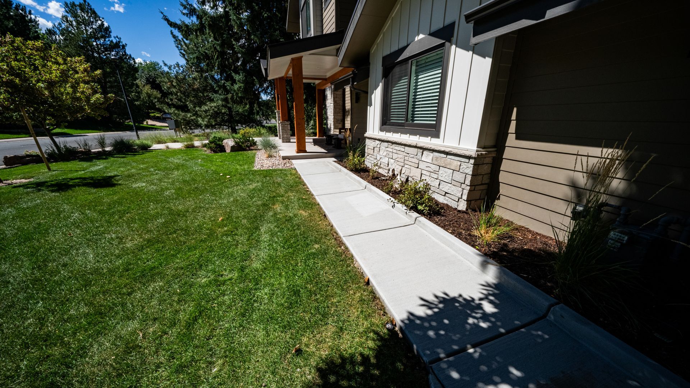
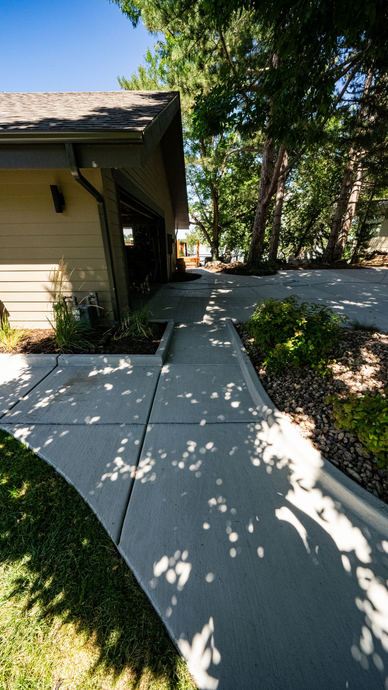
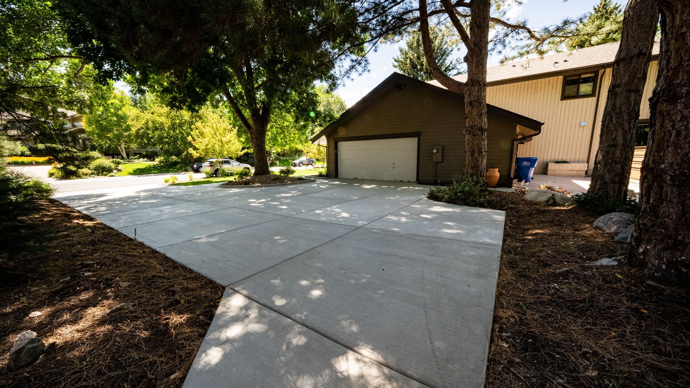
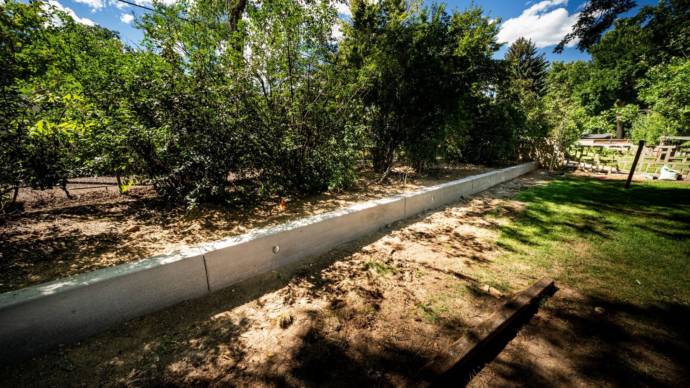
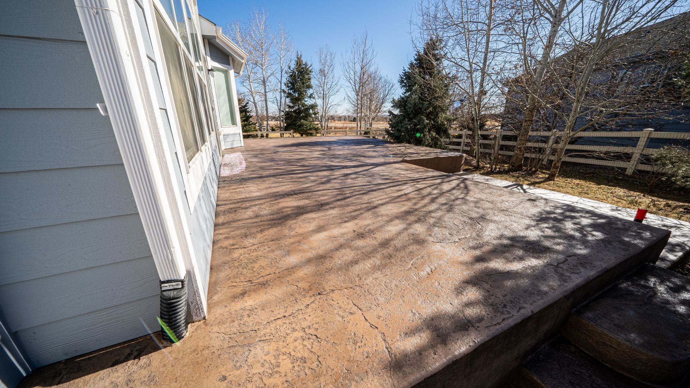
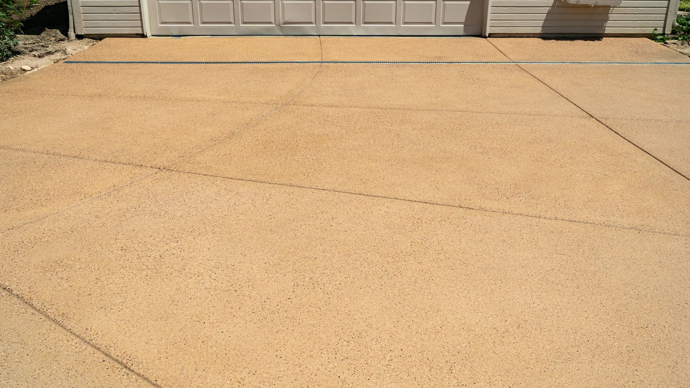
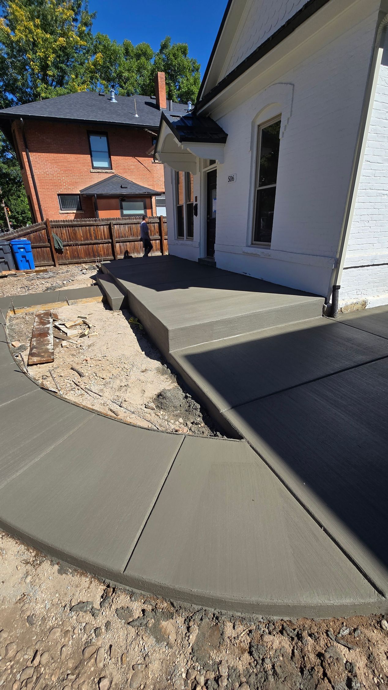
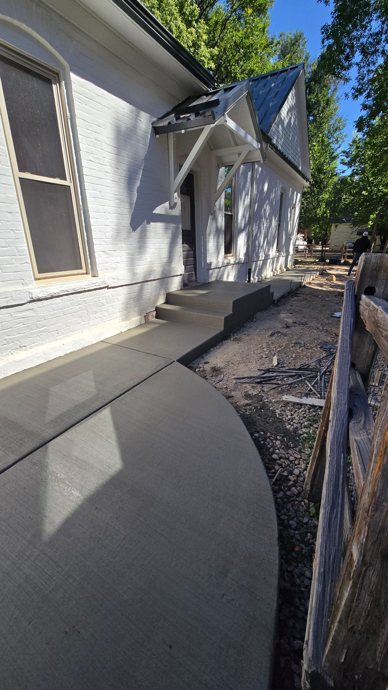
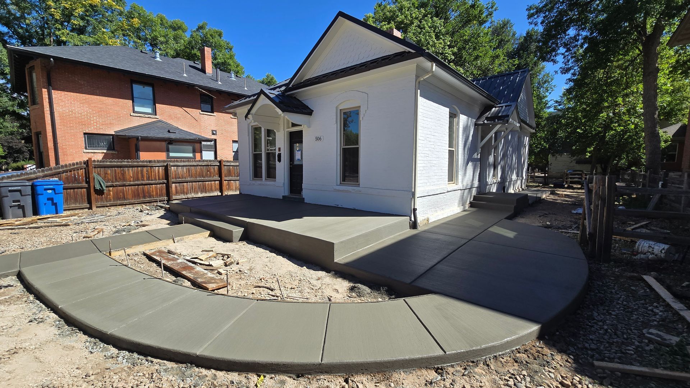
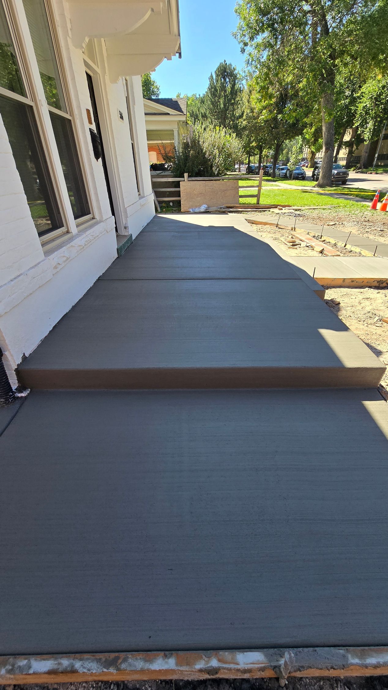
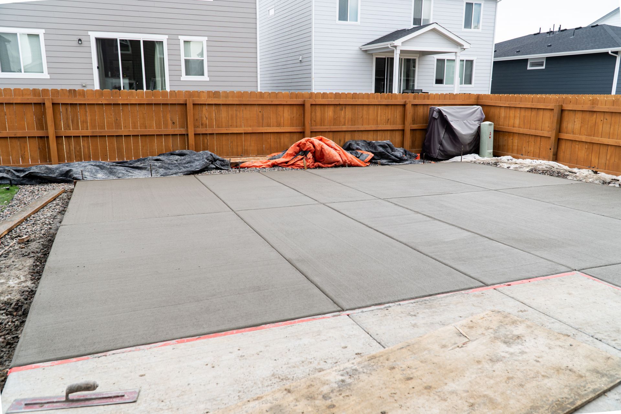
FOUNDATION & FOOTING SERVICES ACROSS THE TRI-COUNTY AREA
Based in Gonzales, Rancho Concrete serves Monterey, San Benito, and Santa Cruz counties with foundation and footing services for residential, commercial, and new construction projects.
FREQUENTLY ASKED QUESTIONS
Foundations and footings are structural parts of a building, so the project often involves plans, excavation, reinforcement, inspections, and coordination with other trades. Here are answers to common questions about the work.
Does Rancho Concrete perform footing excavation?
Yes. Footing excavation is part of Rancho Concrete's confirmed scope for foundation and footing projects. Our crew can excavate the footing area and complete the concrete pour as part of the same coordinated project.
Do you install poured concrete foundations?
Yes. Rancho Concrete performs poured concrete foundation work for new construction and other approved structural applications. Poured concrete is placed into prepared forms and reinforcement according to the project plans and specifications.
Do you handle commercial foundation projects?
Yes. Rancho Concrete works with builders, general contractors, businesses, and property owners on commercial foundation and footing projects. Commercial work may involve larger dimensions, heavier structural loads, and more coordination with plans, inspections, and other trades.
Do I need engineered plans for a concrete foundation?
Structural foundation work commonly requires approved plans or specifications, but requirements vary by project and jurisdiction. The property owner, builder, or general contractor should confirm the plans, engineering, permits, and inspections required for the specific project.
How deep and wide should concrete footings be?
Footing dimensions depend on the structure, loads, soil conditions, local requirements, and engineered or approved plans. There is no single depth or width that is correct for every project, so Rancho Concrete follows the specifications established for the job.
Does a foundation need reinforcement?
Most structural concrete projects include reinforcement, but the type, size, spacing, and placement depend on the plans and structural requirements. Reinforcement works together with the concrete dimensions and foundation design to support the structure.
How much does a concrete foundation or footing project cost?
Cost depends on excavation, foundation size, footing dimensions, reinforcement, forming, concrete volume, site access, project complexity, and the specifications shown on the plans. A site and plan review helps establish an accurate scope and estimate.
How long does foundation and footing work take?
The active construction schedule depends on the size and complexity of the project, excavation, forming, reinforcement, inspections, concrete volume, weather, and site access. We can provide a clearer timeline once the plans and project conditions are reviewed.
How long should foundation concrete cure before construction continues?
Concrete develops strength over time, and the appropriate wait before adding loads depends on the project, concrete mix, weather, structural requirements, and next phase of construction. We provide guidance based on the completed concrete work and project specifications.