Concrete Building Pad Contractor in Monterey County, CA
Rancho Concrete installs building and equipment pads in Salinas, CA, throughout Monterey County and across the Tri-County area. We work with homeowners, growers, builders and businesses on concrete bases for shops, barns, metal buildings and other planned structures.
2-Year Warranty on All Projects
High-Quality Materials
Backed by Experience & Local Trust
Concrete Pads Planned Around Your Build
Our work starts with the intended use and available specifications. A workshop, agricultural building and equipment area may need different details, even when their footprints look similar.
We review dimensions, elevations, excavation, base preparation and reinforcement before concrete placement. Where the structure requires separate structural elements, explore our foundations and footings service. The concrete scope should follow the project requirements, not a standard thickness chosen without reviewing the build.
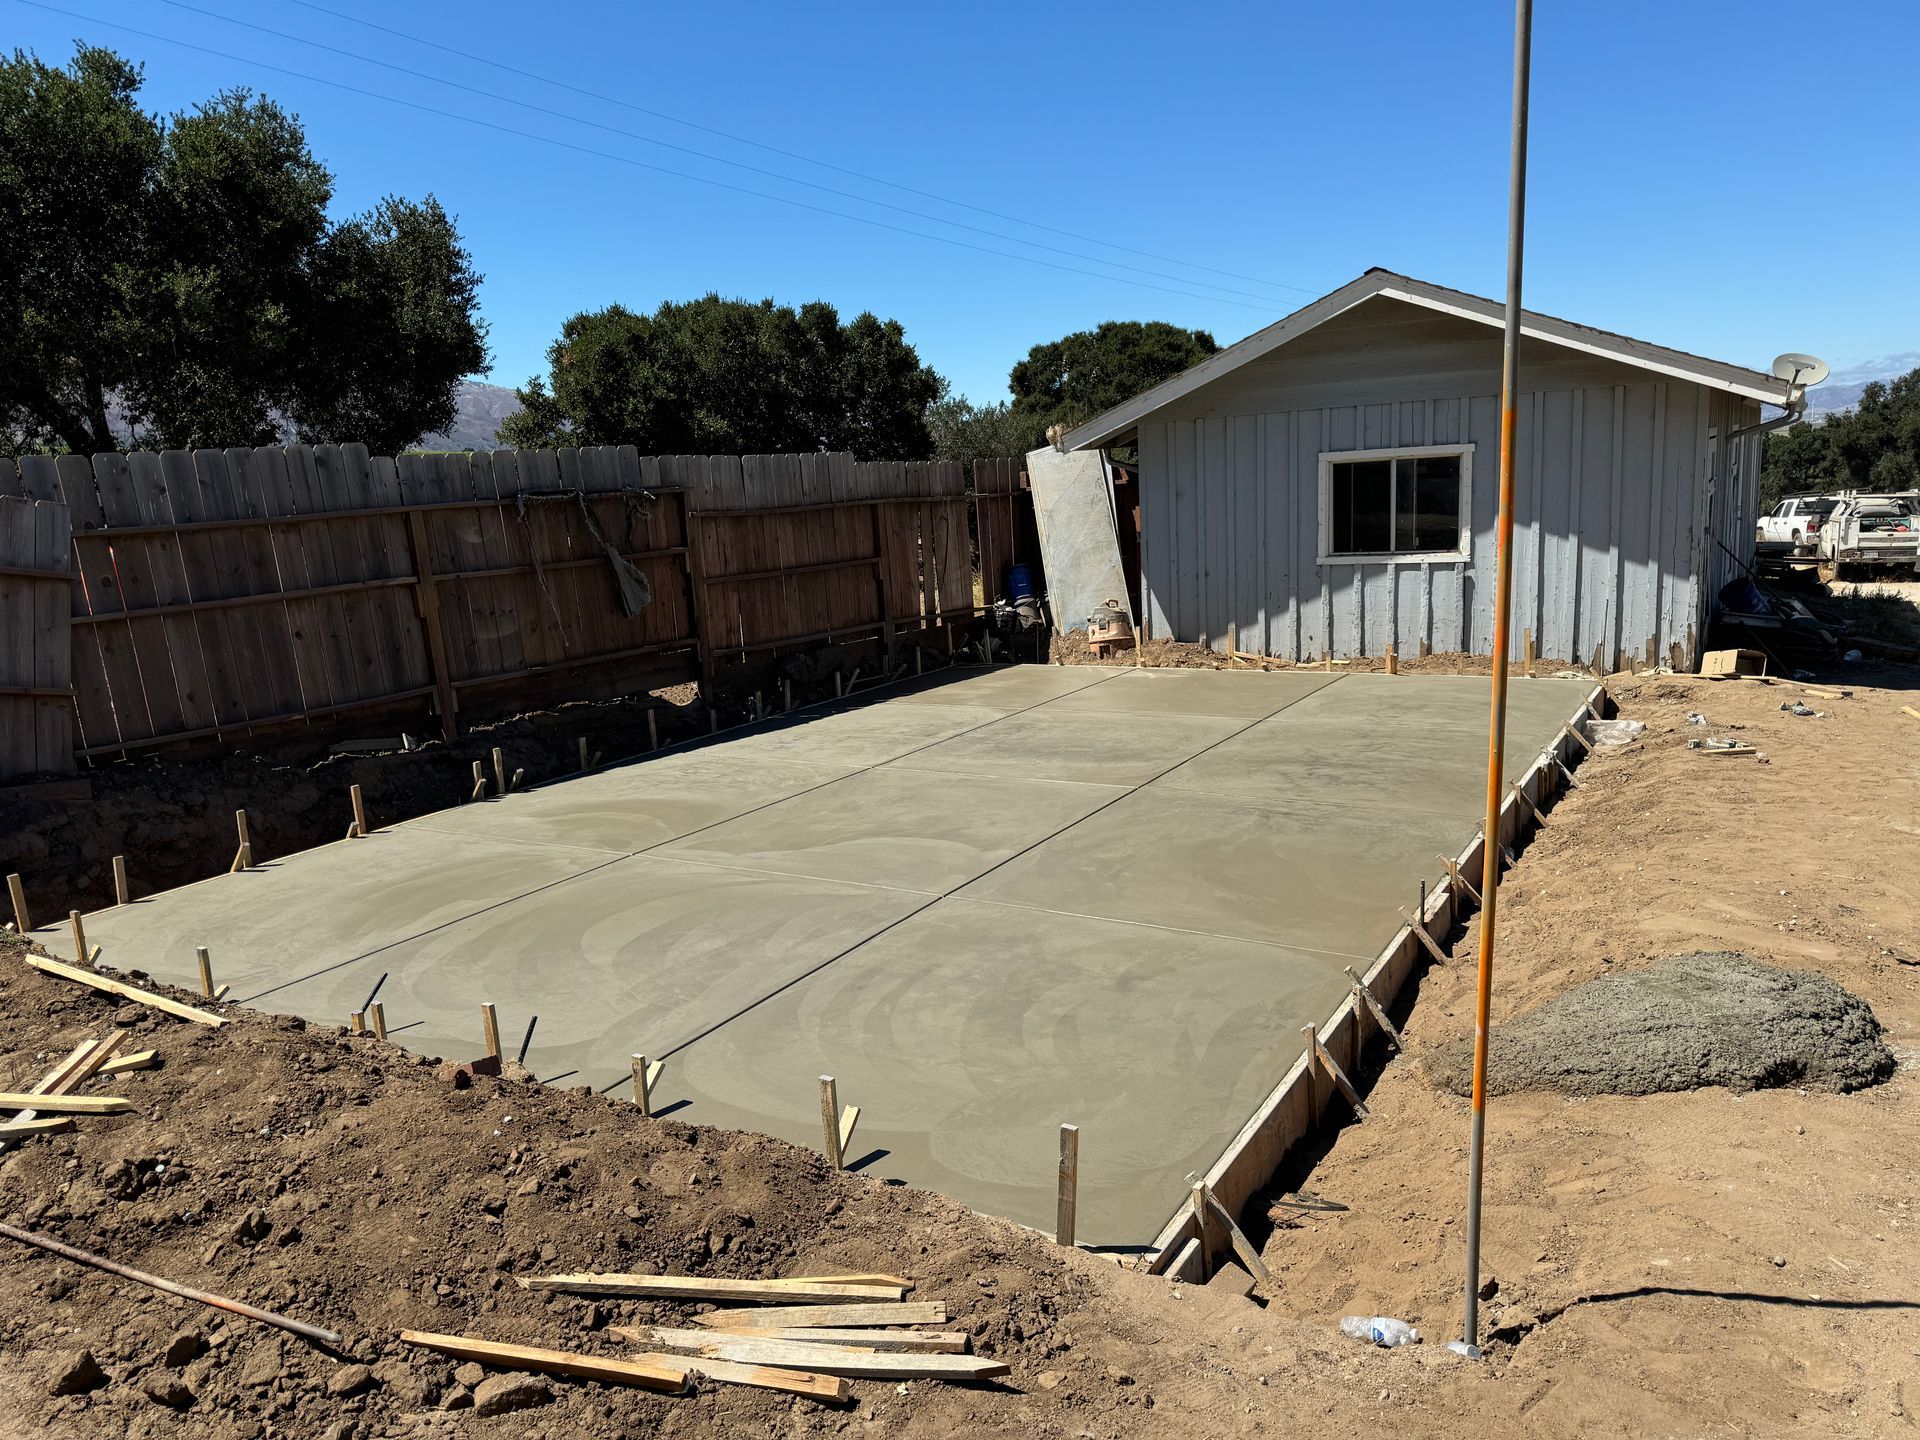
Building Pads for Your Property
Choose the application that matches your project. Each pad is planned around its use.
METAL BUILDINGS AND SHOPS
We install concrete pads for metal buildings, workshops and storage structures. Share the building supplier's drawings so doors, edges and any specified connection details can be reviewed before forms are set.
BARNS AND AGRICULTURAL BUILDINGS
Agricultural building pad concrete needs to work with the activity around it. For barns and working-property storage, discuss equipment movement and the routes that must stay accessible during construction.
COMMERCIAL BUILDINGS
A building pad can be one part of a larger business-site project. Our commercial concrete page covers broader scopes when you also need adjoining work areas or access surfaces.
EQUIPMENT AND UTILITY AREAS
Concrete equipment pad installation in Monterey County starts with the equipment details. Provide dimensions, operating loads and any manufacturer requirements rather than assuming a general-purpose slab will suit the installation.
GARAGES AND ACCESSORY STRUCTURES
Detached garages and accessory buildings need a footprint coordinated with the planned structure. Consider the entrance and its connection to existing concrete before settling the layout.
Our Building Pad Installation Process
Building pad construction in Monterey County brings the plans and field conditions together. These five steps keep the concrete work tied to the intended use.
Step 1
PROJECT AND PLAN REVIEW
We review the proposed structure, available drawings and site access. Share current specifications and identify who will confirm any unresolved design details.
Step 2
EXCAVATION AND SITE PREPARATION
The pad area is excavated to establish the required layout and elevations. Point out previous fill, wet spots and known buried features during the site review.
Step 3
BASE, FORMS AND REINFORCEMENT
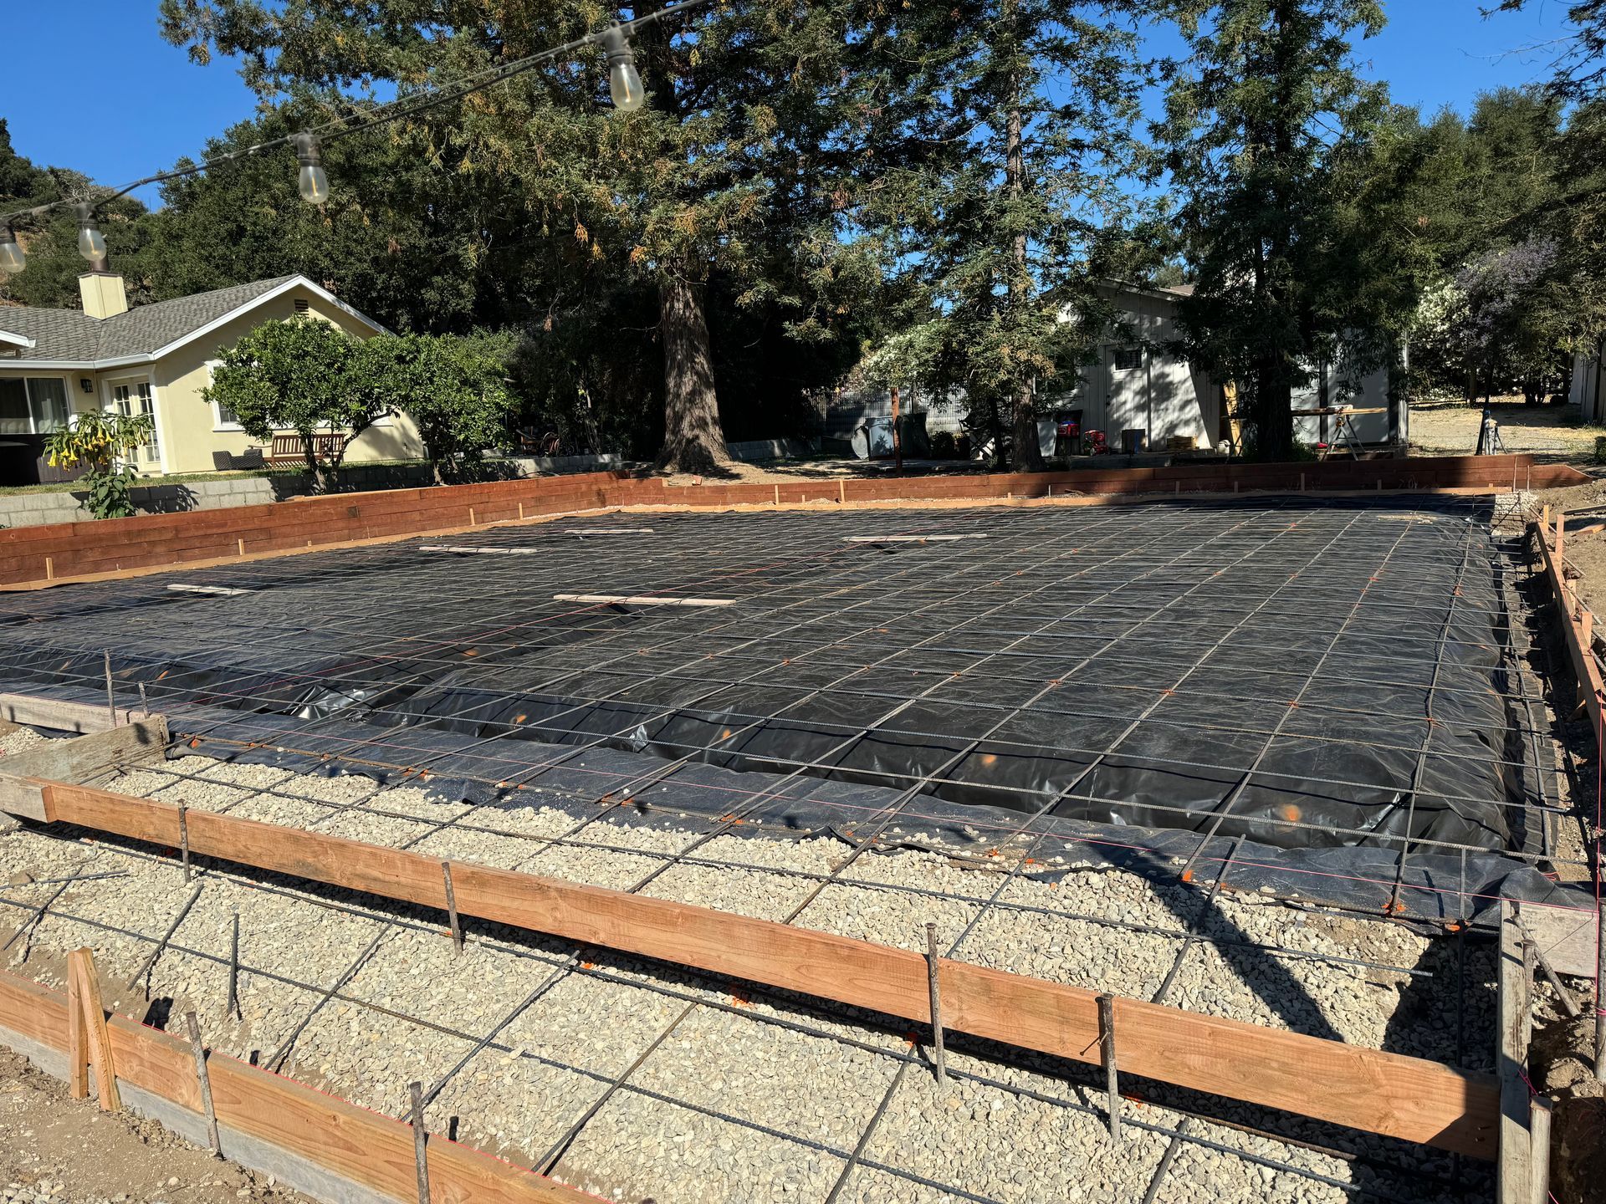
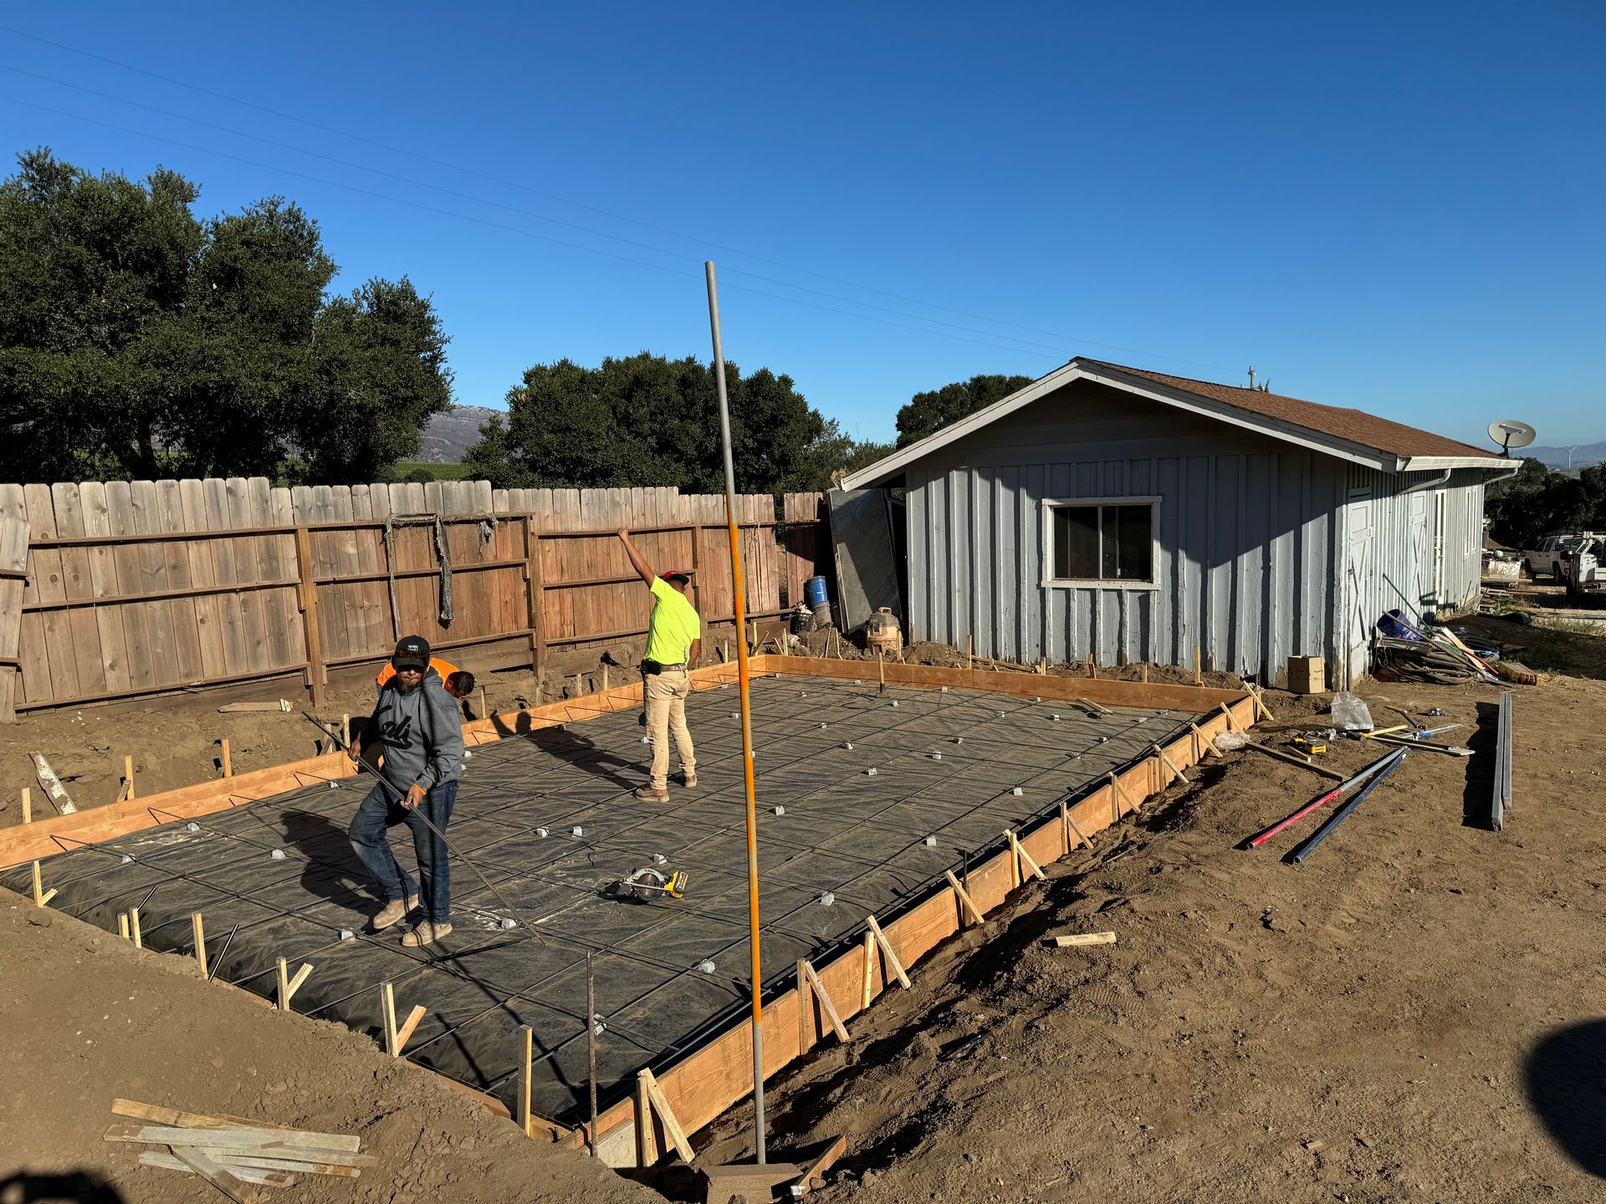
The base, forms and reinforcement are prepared for the project requirements. Openings and transitions need attention now, while the layout can still be checked.
Step 4
CONCRETE PLACEMENT AND FINISHING
We place and finish the concrete for its intended application. Elevations, edges, joints and surface requirements stay part of the work, rather than becoming afterthoughts.
Step 5
CURING AND FINAL REVIEW
We review the finished pad and discuss the next construction stage. Follow the project-specific guidance before introducing equipment, materials or building loads.
Plan for Ground Conditions, Weather and Approvals
Ground conditions vary from property to property. Tell us where water collects and whether the pad area contains disturbed or filled ground; a Monterey County address alone does not identify the soil beneath it.
Winter rain can affect excavation, base readiness and pour timing. Read our Monterey County rainy-season concrete guide for more detail, and leave room in the schedule to respond to the forecast rather than forcing a pour onto a fixed date.
Confirm which jurisdiction handles your parcel before arranging approvals. For projects in our home city, start with City of Gonzales Building Services. Elsewhere, contact the city or county office responsible for your parcel, and agree on permit and inspection responsibilities before work begins.
Arrange underground utility notification through USA North 811 before excavation. Discuss private lines and irrigation separately so known buried features are included in site planning.
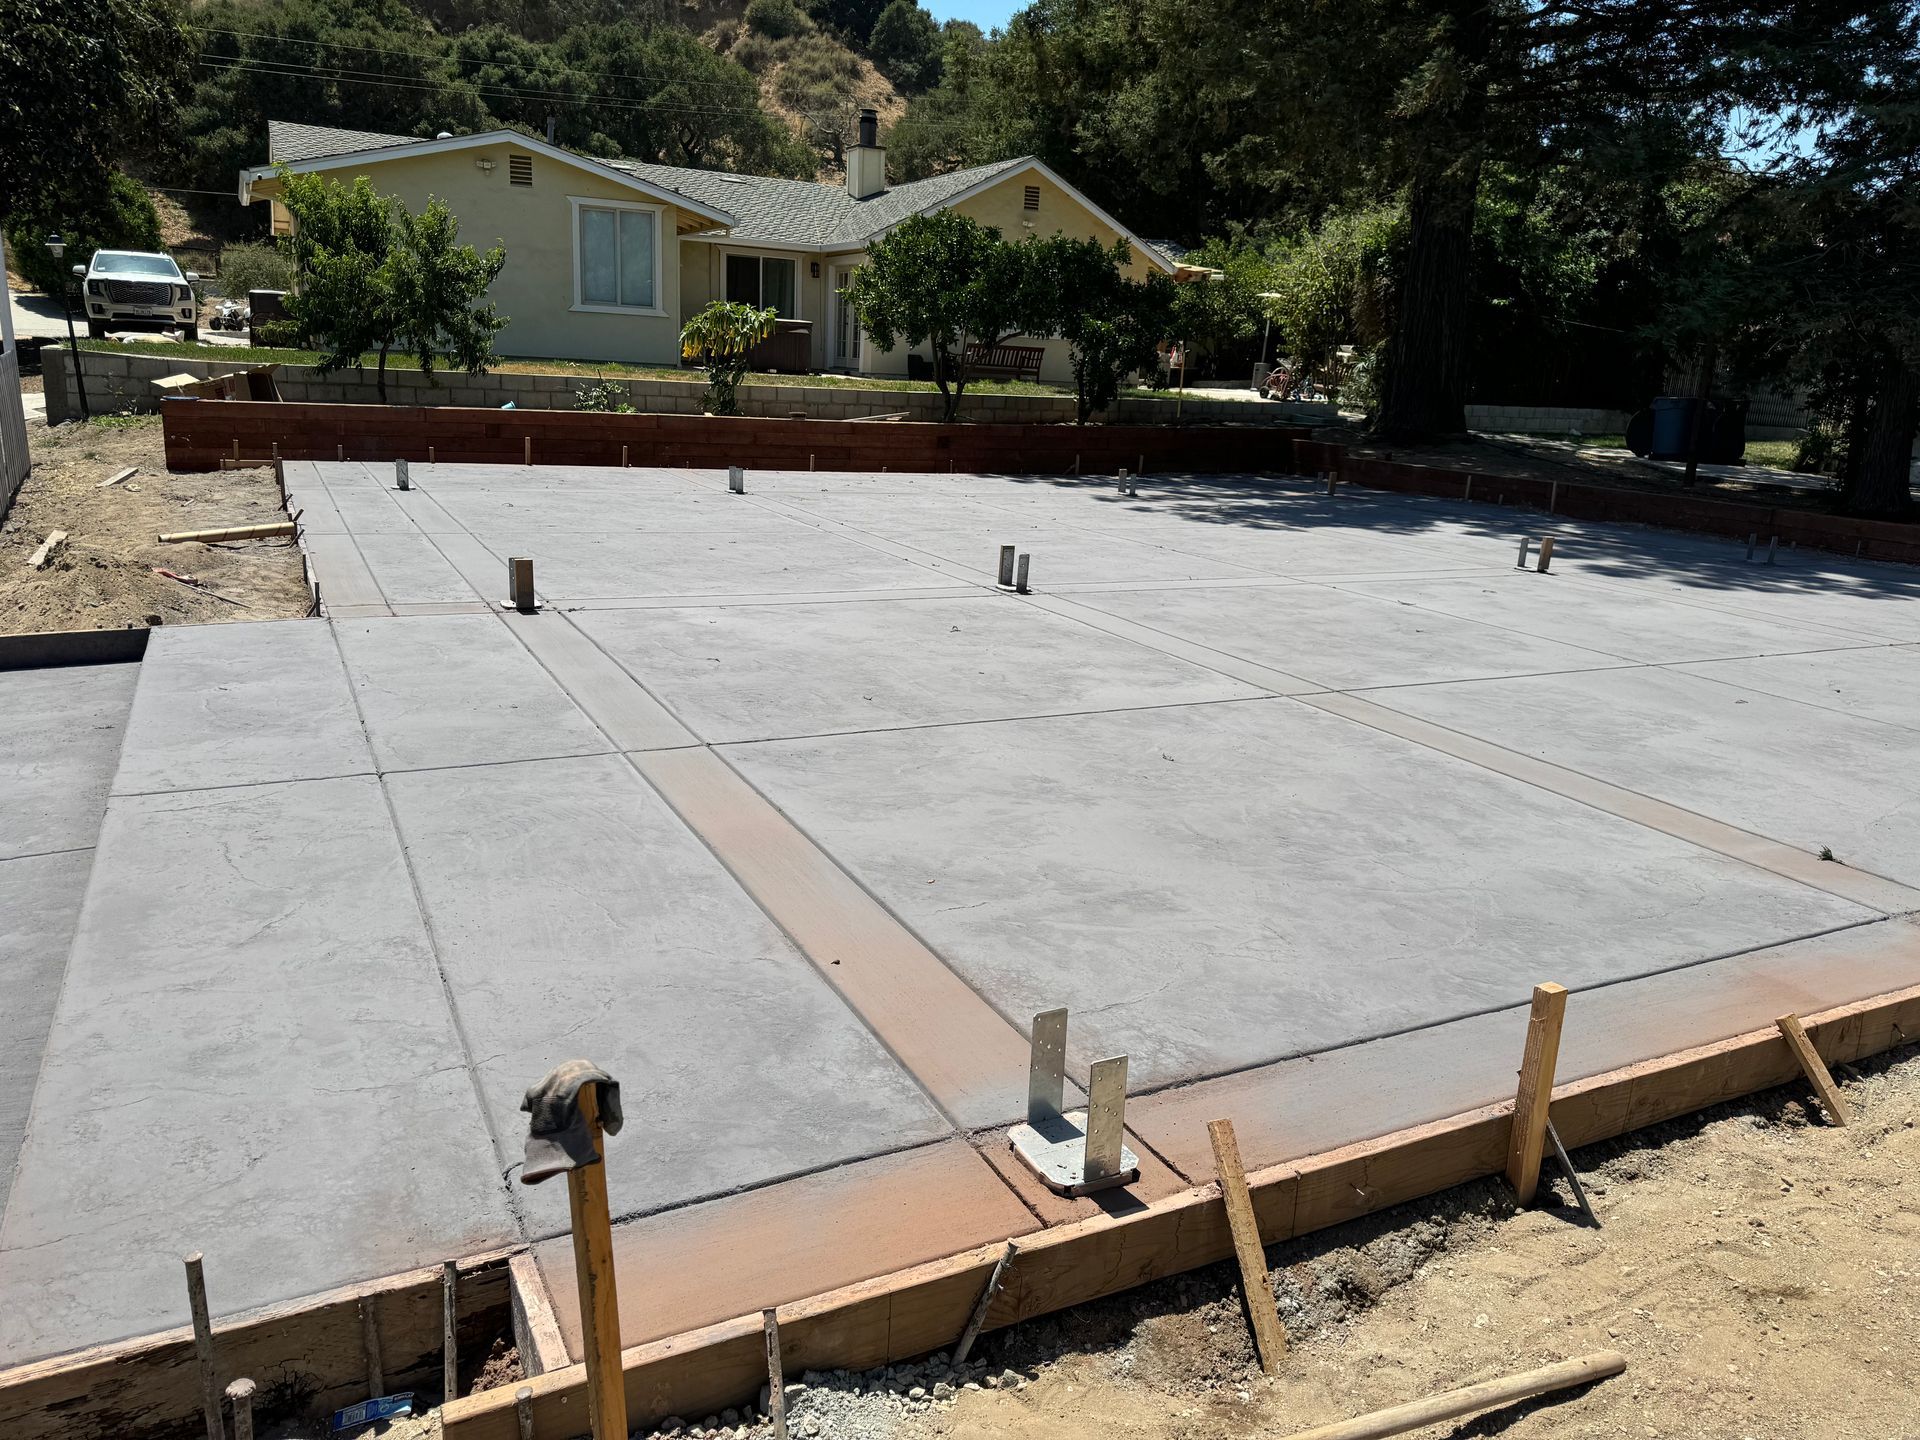
Explore Our Concrete Work
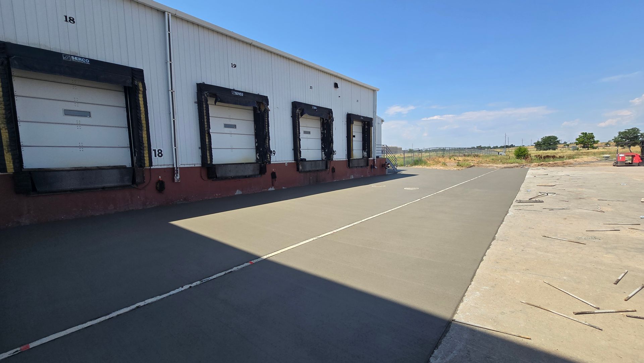
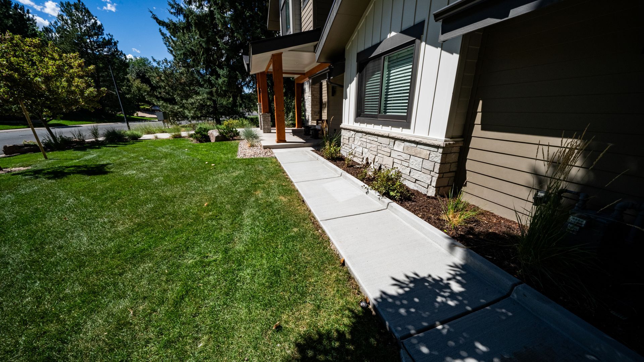
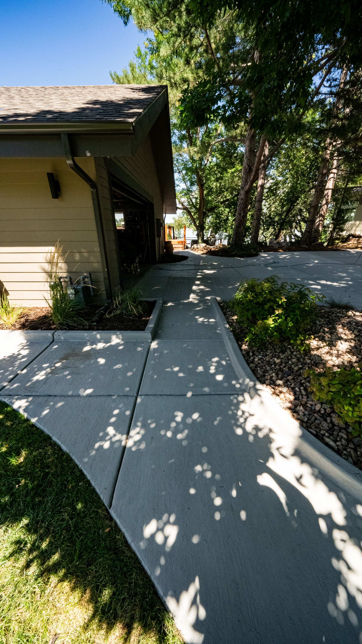
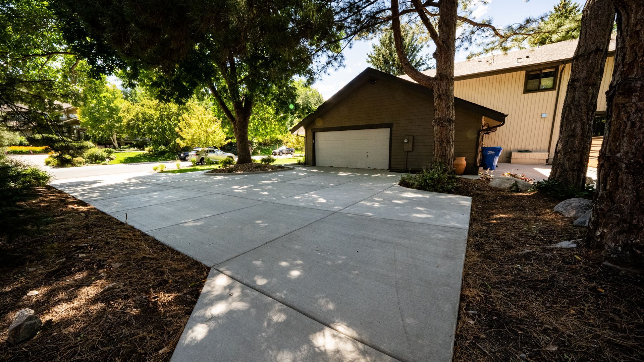
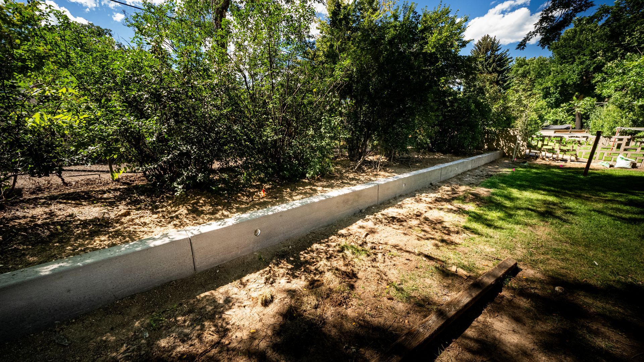
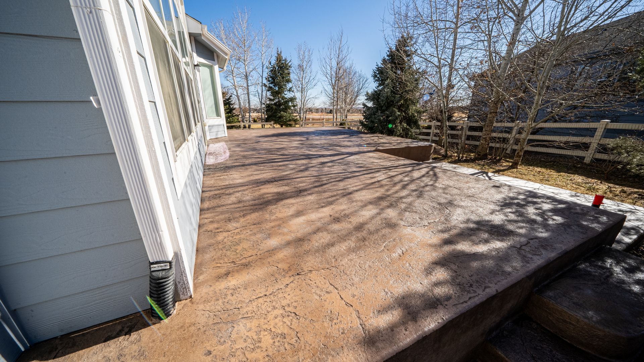
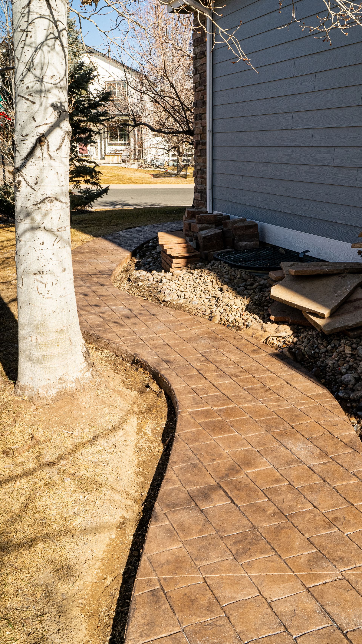
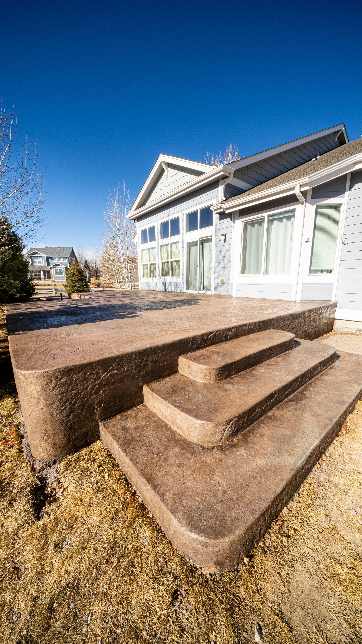
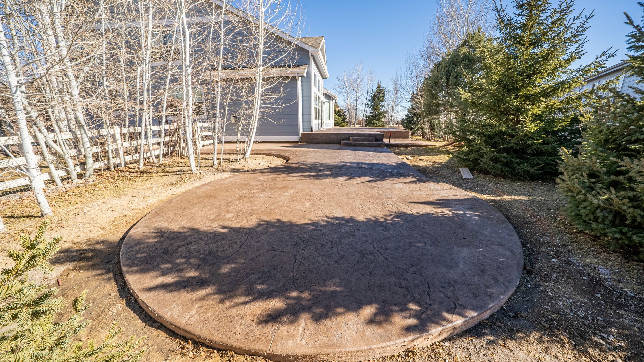
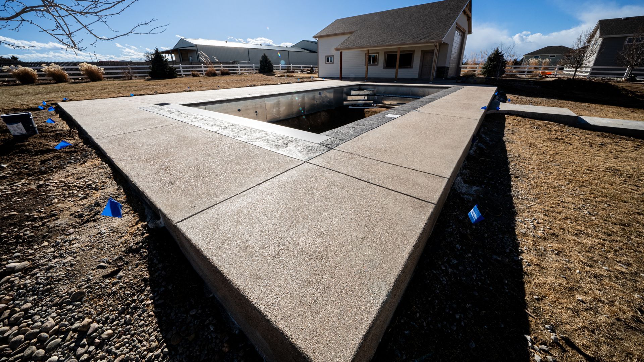
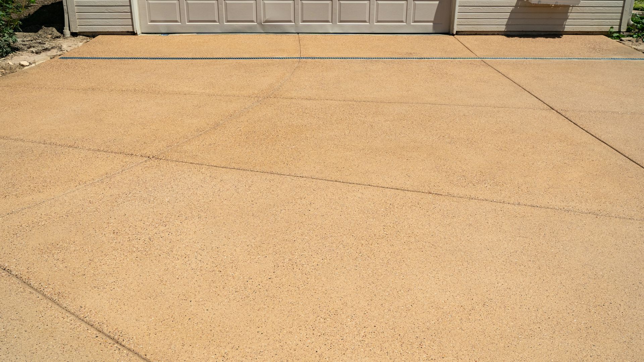
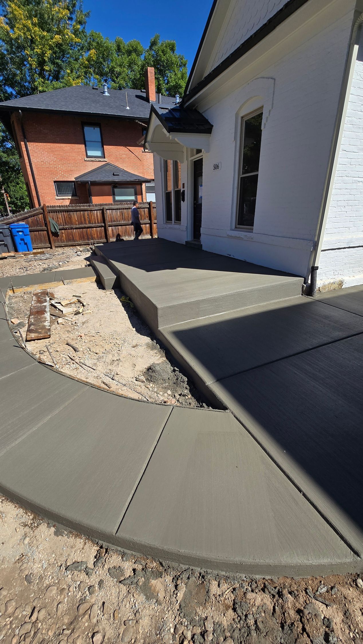
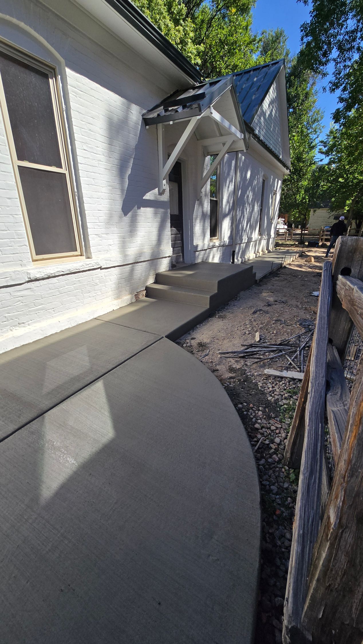
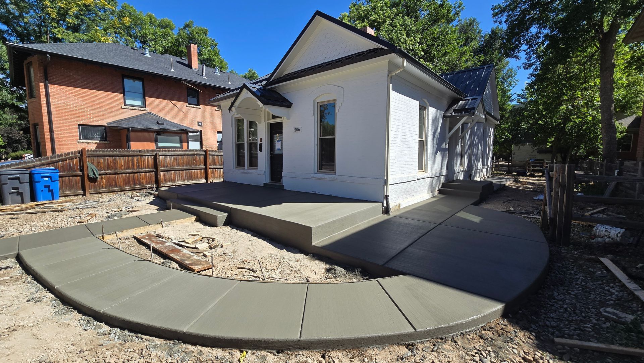
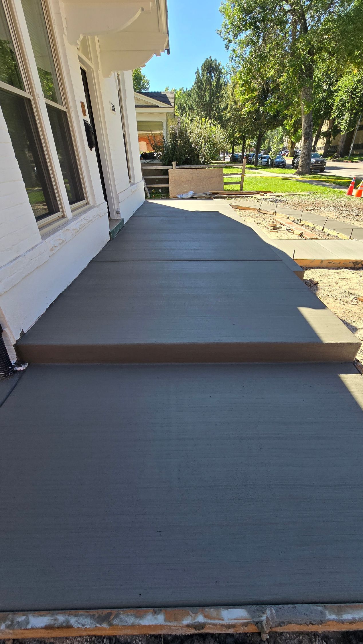
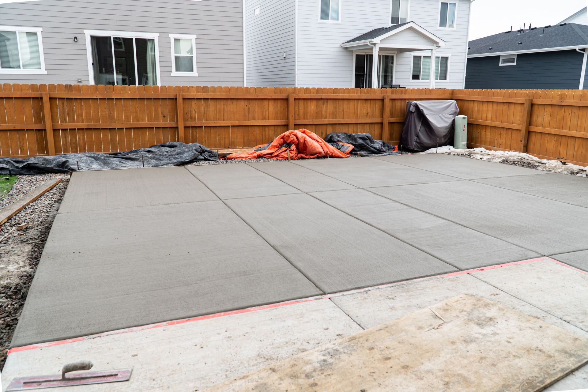
Browse our project gallery for concrete surfaces and preparation details. Save examples that help explain your plans, without assuming every pictured project uses the same specifications.
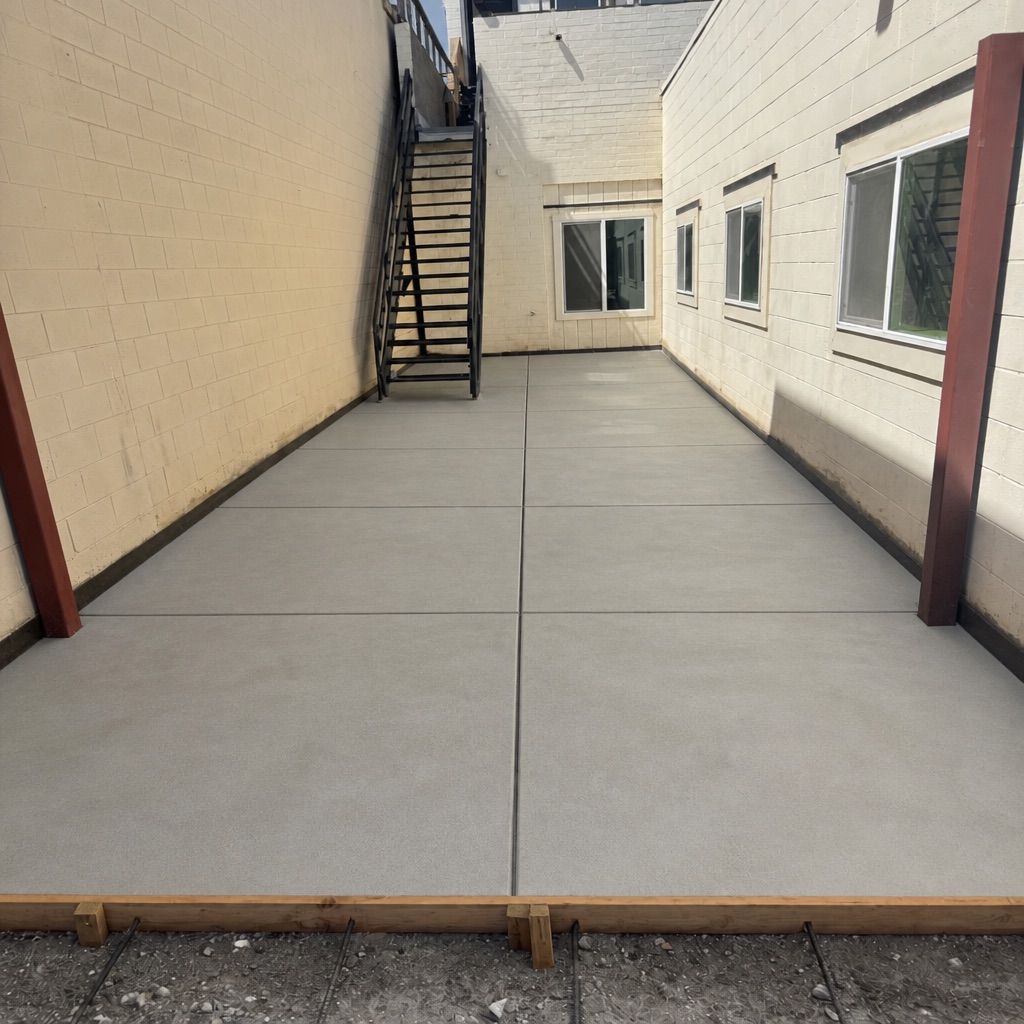

Serving Monterey County and the Tri-County Area
We serve Salinas, Soledad, Greenfield, King City, Monterey, Marina and Seaside, with our home base in Gonzales. Our service area also includes San Benito and Santa Cruz counties, including Hollister and Watsonville. Contact us to confirm availability for your property.
Call (831) 710-7943 to discuss your pad project and the stage of your build. If you are still comparing layouts, explain what the space needs to support and what remains undecided. That gives us a useful starting point for an estimate.
Frequently Asked Questions
These questions cover decisions that can affect a future building or equipment installation. Raise them before committing to the pad layout.
Can I enlarge an existing pad instead of replacing it?
An extension needs a review of the existing concrete and the new intended use. Do not assume the old slab can support a different structure just because there is space beside it.
Should I allow for future equipment now?
Mention planned equipment changes during design review. Future loads or openings can affect today's requirements, even when the equipment will arrive later.
What if the building supplier changes the drawings?
Send revised drawings before work proceeds on the affected details. Identify which version is current so the concrete scope and the building installation stay aligned.
Can I store construction materials on the new pad?
Ask before placing concentrated stacks or pallets on the slab. A surface that looks ready to walk on is not automatically ready for stored construction loads.
What affects the estimate besides the pad's size?
Removal, access restrictions and coordination with other work can change the scope. Describe those conditions when enquiring so the estimate reflects more than square footage alone.